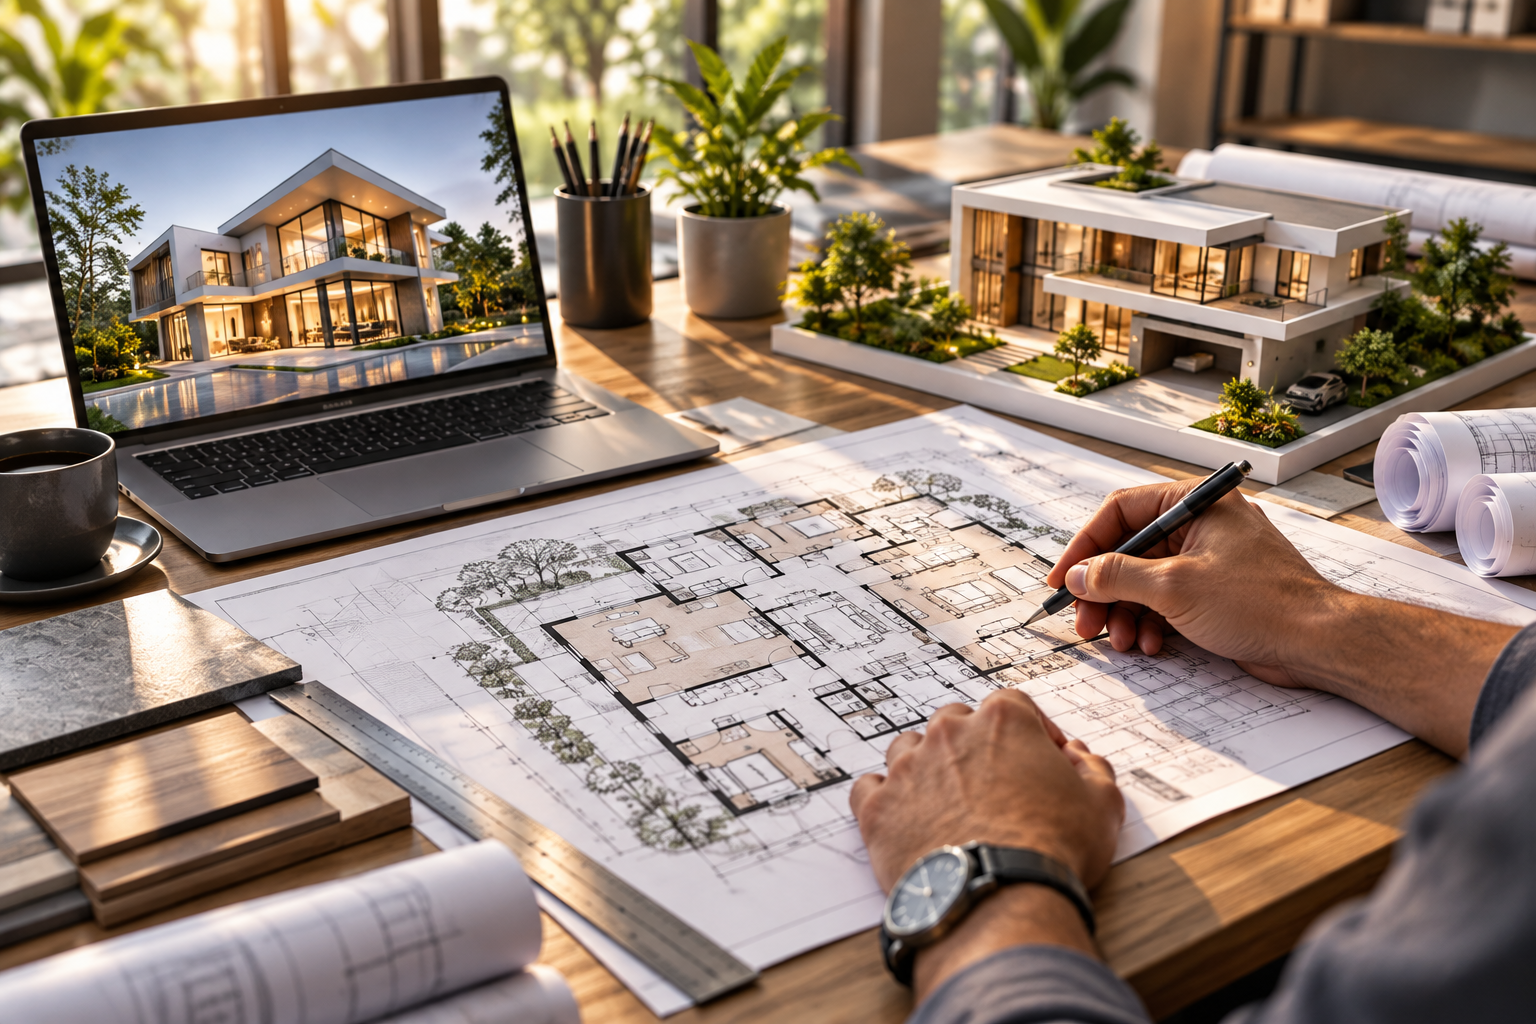
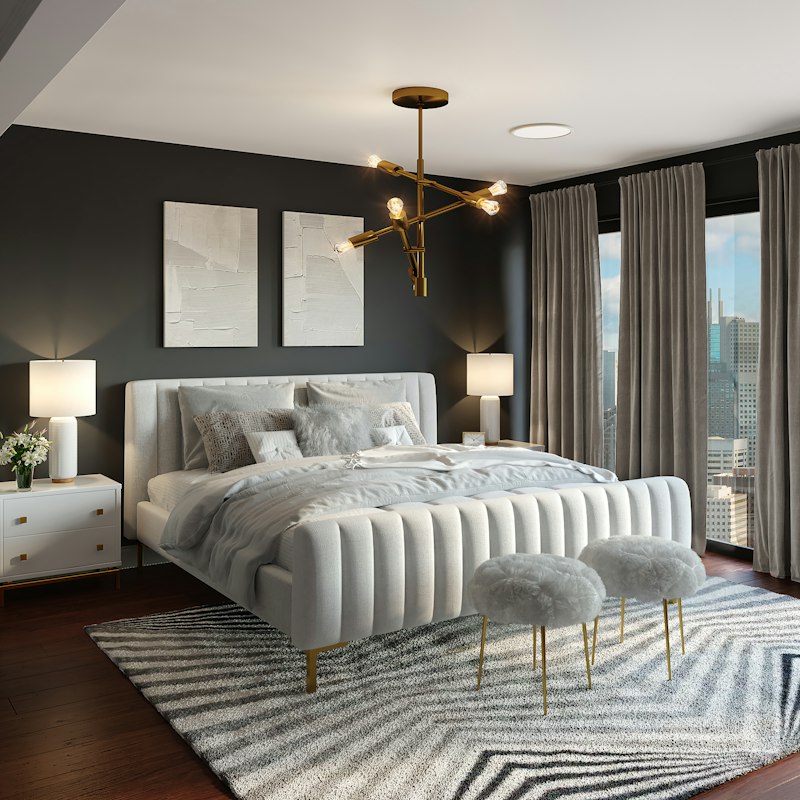
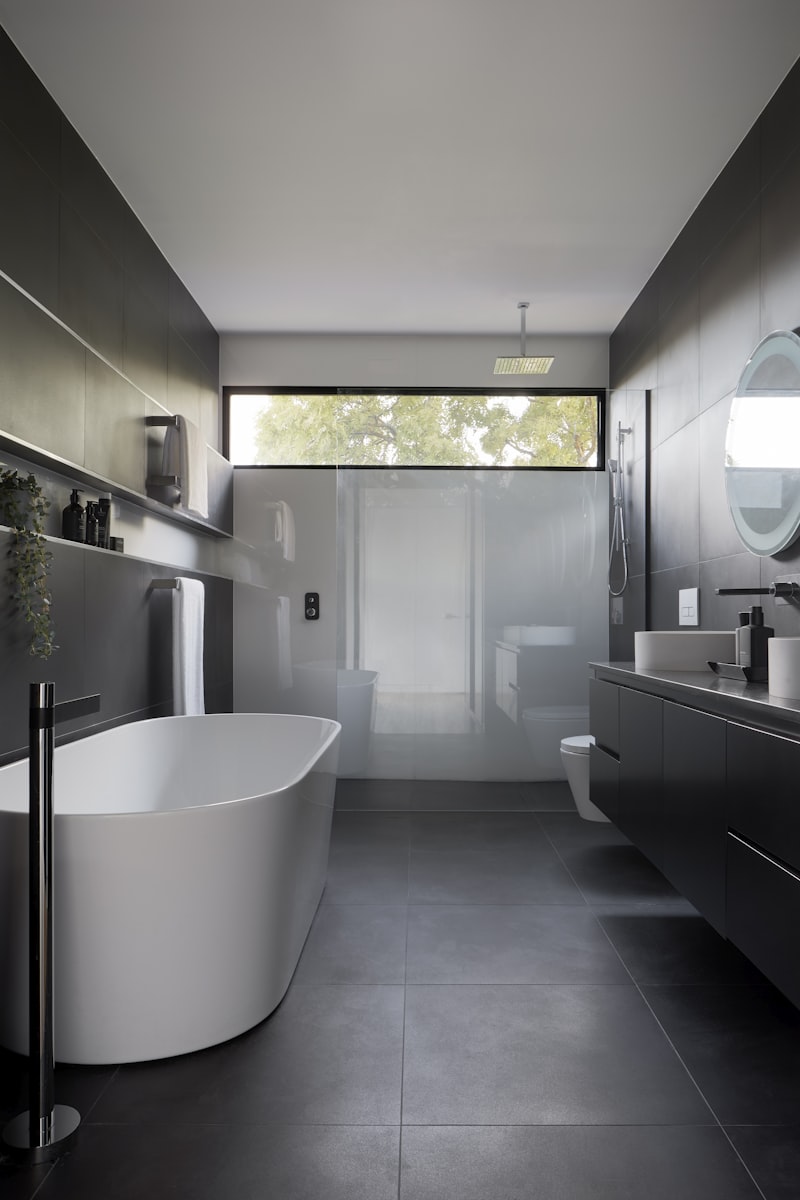
Design the Home You’ve Imagined -
Before You Build

House Planning, Interior Designing & 3D Elevation Design
for homeowners in Nizamabad.


Whether you own a plot, have a rough idea, or already have a plan
—

we help you see your home clearly before a single brick is laid.
About Sri Durga Builders

A Design-First Approach to Building Your Home

Most construction conversations start with brick and cement. Ours starts with a question: what do you actually want
your home to look and feel like?
Sri Durga Builders works with homeowners in and around Nizamabad on the design decisions that matter most —

how your home is planned, how each room is laid out, and how the finished house will actually look from the outside.
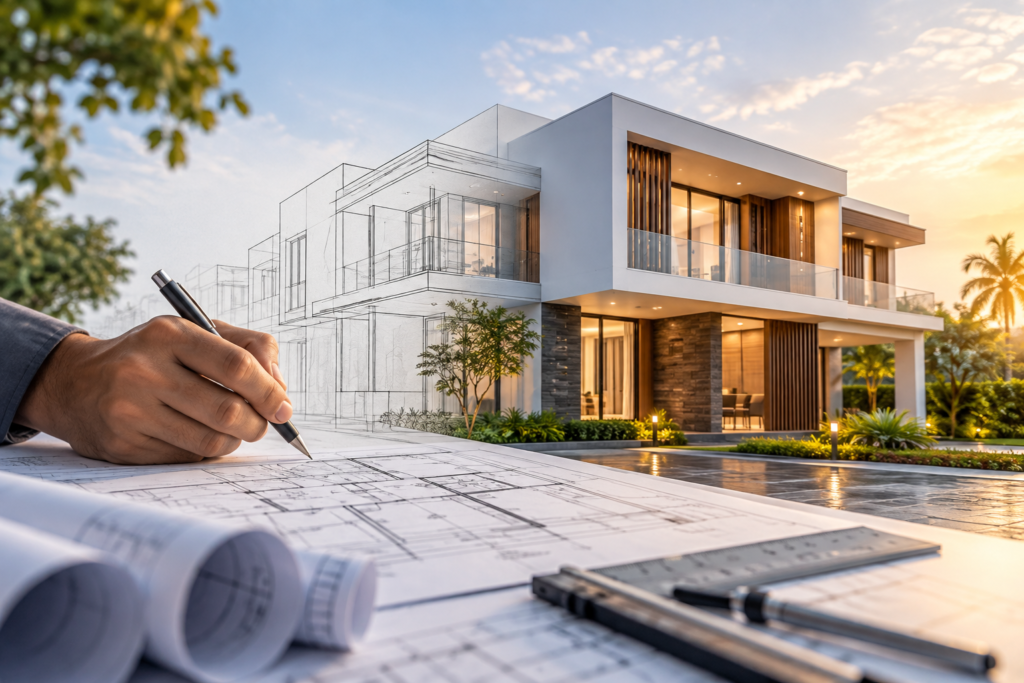
We focus on House Planning, Interior Designing, and 3D Elevation Design, so that by the time construction begins,
you’re not guessing. You’re building from a plan you’ve already seen, understood, and approved.

Our Services

Three Services. One Clear Goal —
A Home You Can Picture Before You Build.

From layout to facade to interiors — every design decision is made to help you see, feel, and finalize your home before construction ever starts.

01

House Planning

Floor plans designed around how your family actually lives — room flow, vastu-friendly layouts, plot orientation, and future scope for expansion.

02

3D Elevation Design

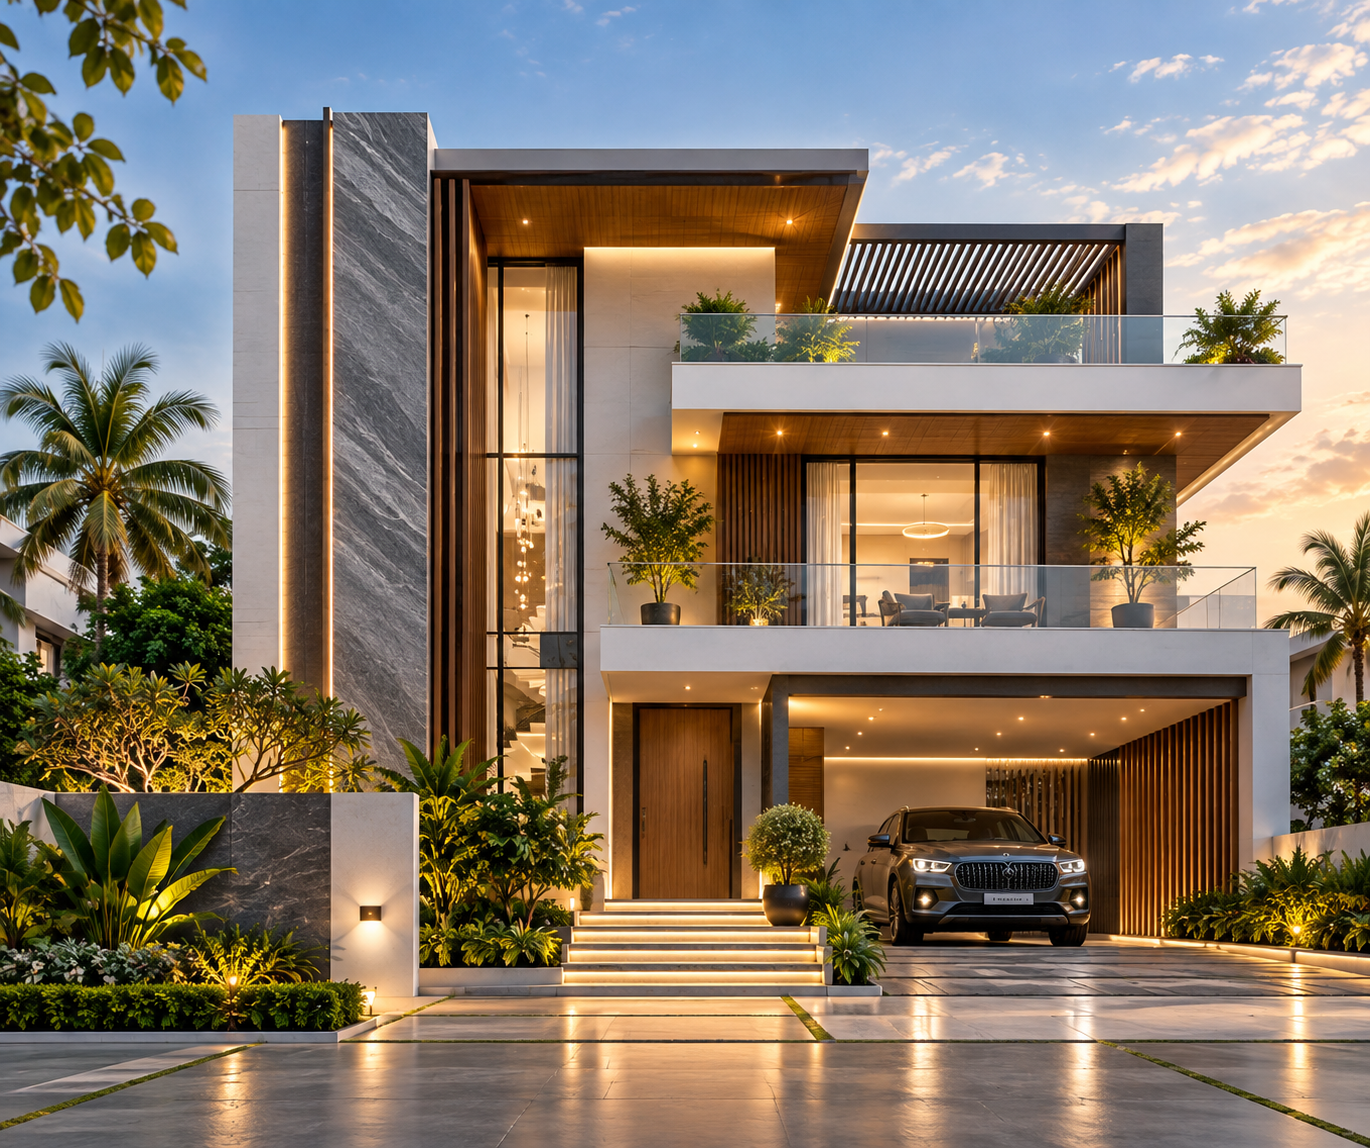
See your home's exterior in realistic 3D before construction starts — facade style, balconies, windows, materials, and street-facing appeal.

03

Interior Designing

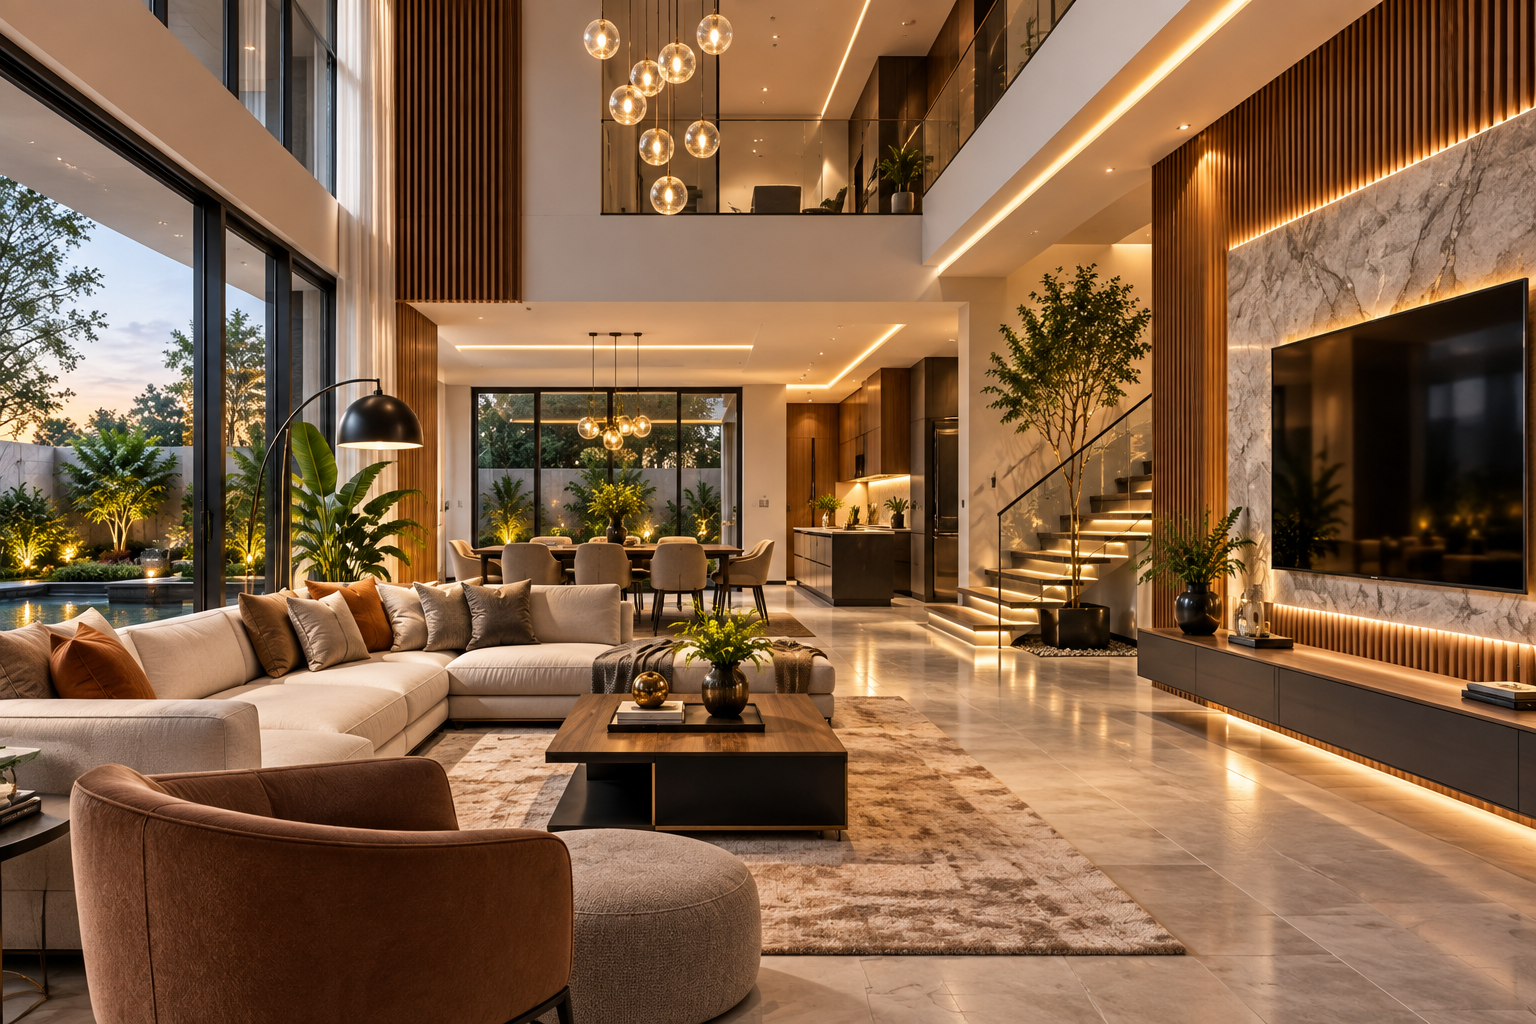
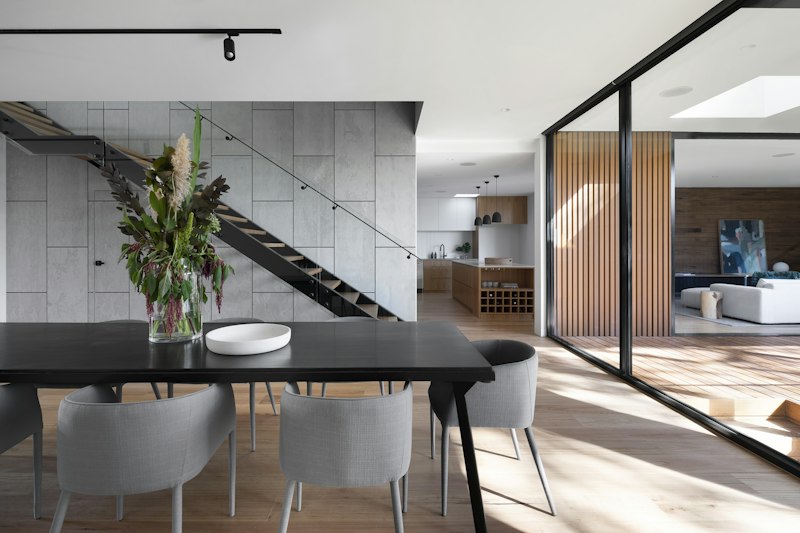
Thoughtful interior layouts and finishes for new or existing homes — from a single room makeover to a full-home interior plan.

How It Works

Our Design Process

1

Consultation

We understand your plot, your requirements, and your budget through a simple conversation — in person, on call, or on WhatsApp.

2

Concept & Layout

We prepare an initial house plan, elevation concept, or interior layout based on what you've shared.

3

Review & Refine

You review the design, share feedback, and we refine it together until it feels right.

4

Final Design Handover

You receive the finalized plan, elevation, or interior design — ready to move forward with construction or execution.

Our Work

A Look at the Kind of Design Work We Do

A few examples of house plans, elevations, and interior concepts — representative of the design style and quality you can expect.

Concept Render Modern single-story villa elevation with sloped roof accent and stone cladding

Modern Villa Elevation — Sloped Roof & Stone Cladding

Concept Render Compact urban home elevation with flat roof and balcony grille design

Urban Home Elevation — Flat Roof & Balcony Grille

Concept Render Modern modular kitchen with light wood cabinetry and gold hardware accents

Modular Kitchen — Light Wood & Gold Accents

Concept Render Minimalist master bedroom with wooden bed frame and reading nook

Minimalist Master Bedroom & Reading Nook

Concept Render Bedroom 1 Living Kitchen Bedroom 2 Bath

2BHK Floor Plan — Line-Art Layout

Concept Render Home entrance with modern wooden door and landscaped porch garden

Home Entrance — Wooden Door & Porch Garden

These are tastefully created concept renders used for illustration purposes as our portfolio grows — not completed client projects.

Why Choose Us

Why Homeowners in Nizamabad Work With Us

Design-First Thinking

We focus on planning and design decisions, not just construction.

Local Understanding

Familiarity with Nizamabad plot sizes, layouts, and homeowner needs.

Clear Communication

Every plan and elevation is explained and discussed with you, not just handed over.

One Point of Contact

From your first enquiry to the final design, you're speaking with the same team.

FAQ

Questions Homeowners Usually Ask

Straightforward answers before you reach out — so you know exactly what to expect from working with us.

Do I need to have a plot already to start?
Not necessarily. If you're still finalizing your plot, we can still discuss your requirements and general planning direction in advance.
Can you design just the elevation if I already have a house plan?
Yes. Many homeowners come to us with an existing plan and only need a 3D elevation design for the exterior.
Do you only work on new homes, or also renovations?
Both. We work on house planning and elevation design for new homes, as well as interior design for both new and existing homes, including renovations.
How do I get started?
Fill out the enquiry form below, or reach us directly on WhatsApp or phone. We'll understand your requirement first, then guide you on next steps.
Is the initial consultation free?
Yes, our first conversation is a no-obligation consultation to understand your requirement and see how we can help.
Get In Touch

Let's Talk About Your Home

Share a few details and we'll get back to you to understand your requirement.

✓

Prefer To Chat Directly?

Skip the form and message us on WhatsApp for quick assistance.

Chat on WhatsApp
or fill the form

Your details will only be used to contact you about your enquiry.

Name
Your details will only be used to contact you about your enquiry.